
Permit Drawings
Professional Permit Drawings for Faster Approvals & Smoother Construction
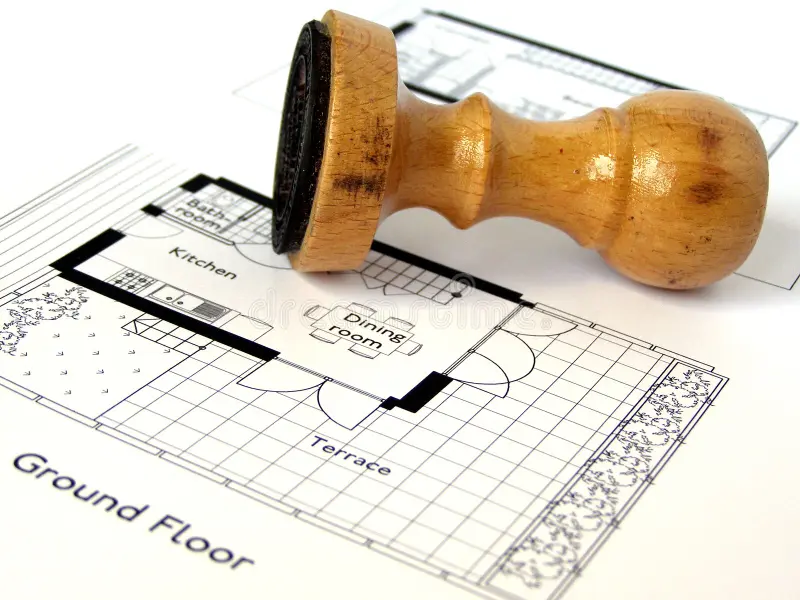
At Finest Arch, we provide accurate, code-compliant, and professionally prepared permit drawings that help homeowners, architects, contractors, developers, and builders obtain construction approvals efficiently. Our permit drawing services are designed to meet local building codes, zoning requirements, and municipal regulations, ensuring your project moves from planning to construction without unnecessary delays.
Whether you’re planning a new home, commercial building, renovation, addition, tenant improvement, or structural modification, our experienced drafting team develops comprehensive permit-ready drawing packages that simplify the approval process and support successful project execution.
We understand that permit approvals are one of the most critical stages of any construction project. That’s why we focus on delivering precise, detailed, and submission-ready drawings that help reduce review comments, minimize revisions, and accelerate approval timelines.
What Are Permit Drawings?
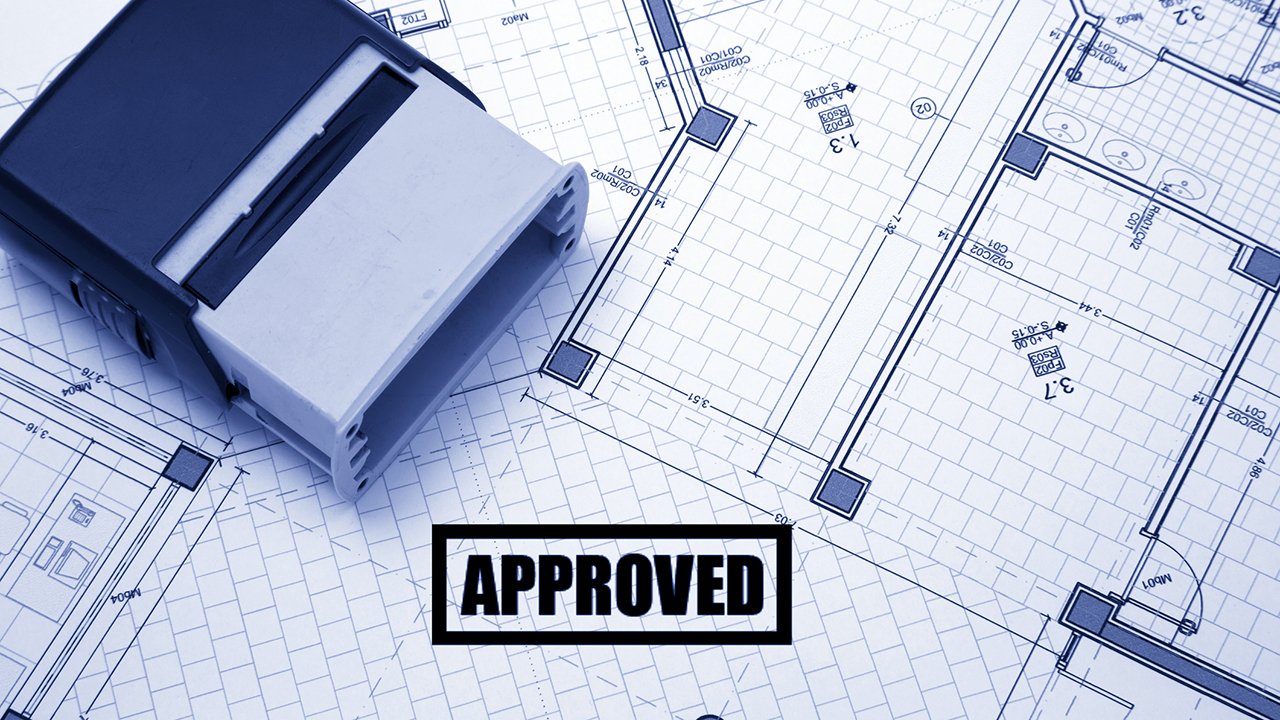
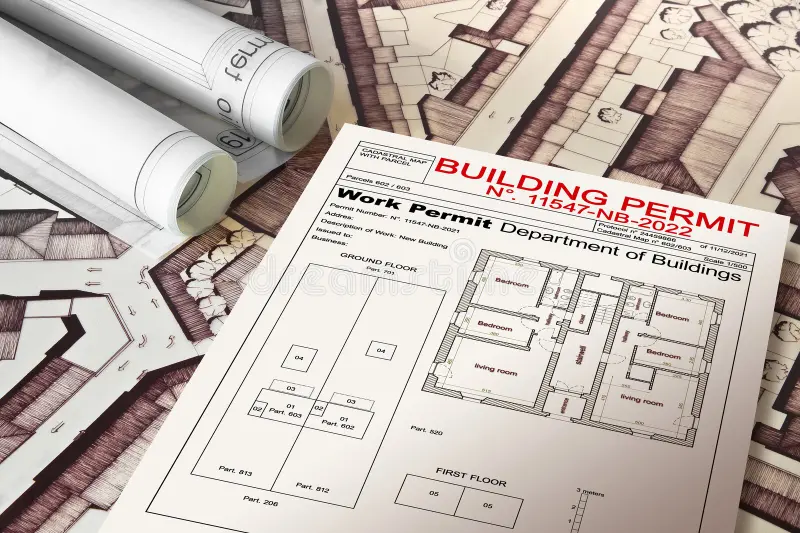
Permit drawings are technical construction documents submitted to local building departments and regulatory authorities for approval before construction begins. These drawings demonstrate that a project complies with applicable building codes, zoning regulations, safety requirements, and construction standards.
A complete permit drawing package provides reviewers with all the information necessary to evaluate the project’s design, structural integrity, accessibility, life safety requirements, and compliance with local regulations.
At Finest Arch, we create permit-ready documentation that helps clients confidently navigate the approval process while ensuring construction can proceed efficiently once permits are issued.
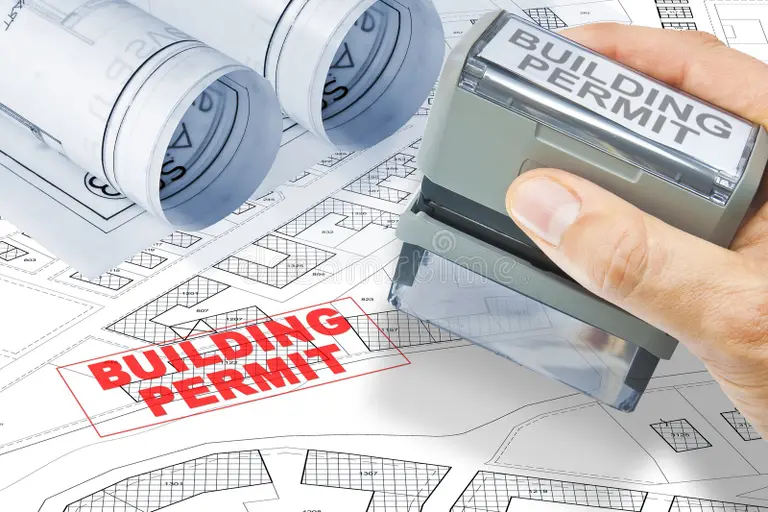
Our Permit Drawing Services
Residential Permit Drawings
We prepare comprehensive permit drawing packages for:
- Custom Homes
- Single-Family Residences
- Multi-Family Developments
- Home Additions
- Basement Conversions
- Garage Conversions
- ADUs (Accessory Dwelling Units)
- Home Renovations & Remodeling Projects
Commercial Permit Drawings
Our commercial permit services support:
- Office Buildings
- Retail Stores
- Restaurants
- Warehouses
- Medical Facilities
- Educational Buildings
- Mixed-Use Developments
- Tenant Improvement Projects
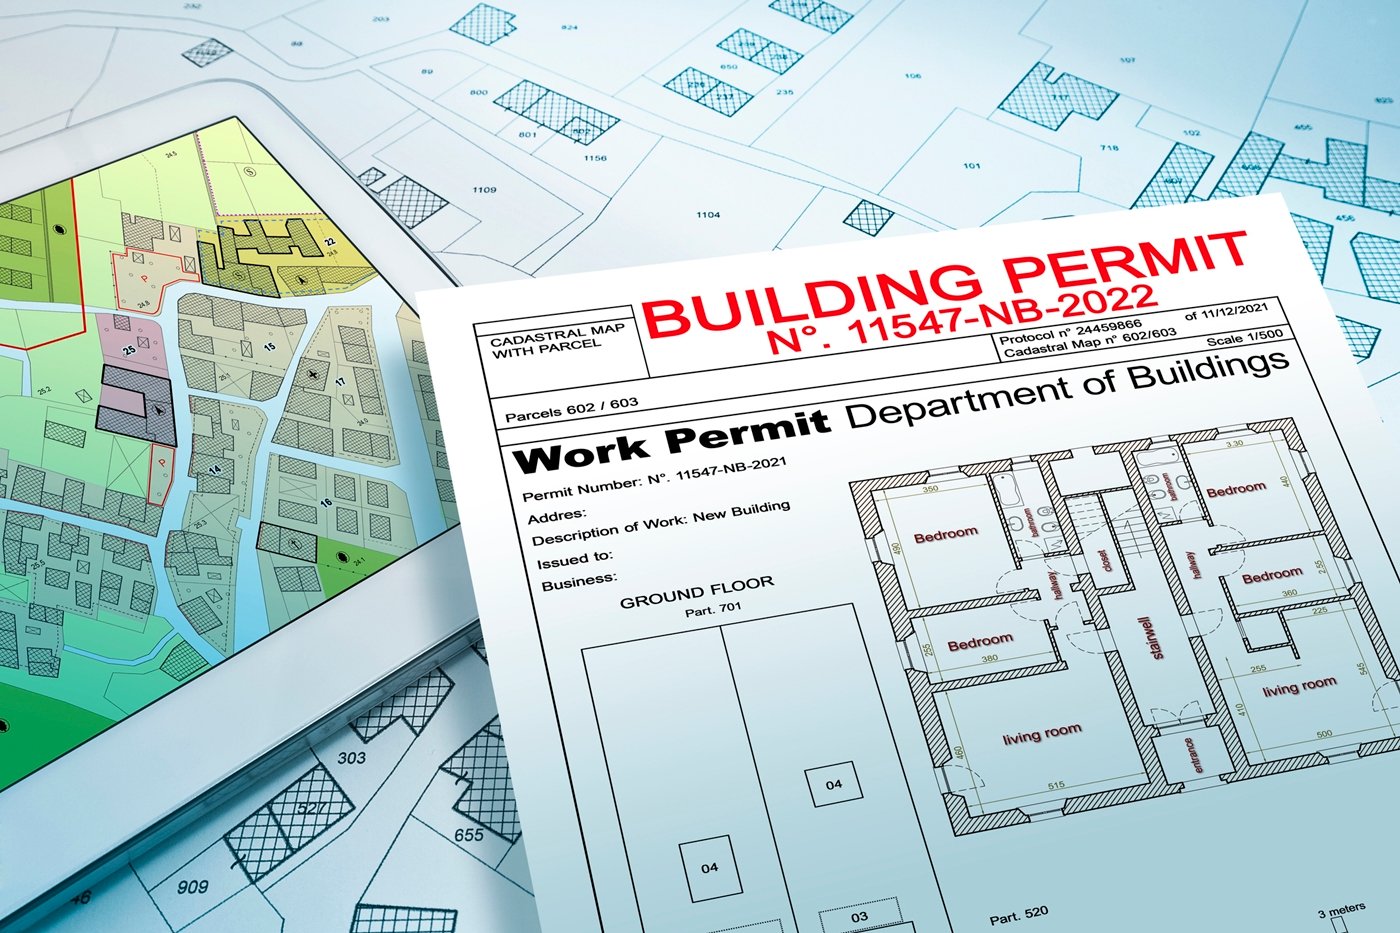
Renovation & Remodeling Permit Drawings
We develop detailed permit documentation for renovation projects that require municipal approval, ensuring all proposed modifications comply with current building regulations.
Addition & Expansion Permit Drawings
Whether you’re adding a new floor, extending an existing structure, or expanding commercial space, we create permit-ready plans that support a smooth approval process.
What's Included in Our Permit Drawing Packages?
Our permit drawing packages are customized according to project requirements and jurisdictional standards and may include:
Site Plans
Detailed property layouts showing building locations, setbacks, access points, easements, and site conditions.
Floor Plans
Comprehensive layouts illustrating room dimensions, wall configurations, door and window locations, and occupancy requirements.
Building Elevations
Exterior views showing building heights, architectural features, materials, and design elements.
Building Sections
Cross-sectional drawings illustrating structural components, floor assemblies, roof systems, and building construction details.
Roof Plans
Detailed roof layouts including slopes, drainage systems, equipment locations, and structural information.
Construction Details
Technical detailing that demonstrates compliance with building codes and construction standards.
Code Compliance Documentation
Information related to zoning requirements, occupancy classifications, accessibility standards, life safety regulations, and building code compliance.
Structural Drawings (If Required)
Structural plans, framing layouts, foundation drawings, and engineering details required for permit submissions.
Why Permit Drawings Are Important
Ensure Building Code Compliance
Permit drawings demonstrate that your project complies with local building regulations, safety standards, and zoning requirements.
Prevent Costly Delays
Accurate permit documentation reduces review comments and helps prevent project delays caused by incomplete submissions.
Improve Approval Success
Professionally prepared drawings increase the likelihood of obtaining permits faster and with fewer revisions.
Reduce Construction Risks
Detailed permit documents provide contractors with clear construction guidelines, minimizing errors during project execution.
Protect Your Investment
Proper permitting ensures legal compliance and protects property owners from future liabilities and regulatory issues.
Why Choose Finest Arch for Permit Drawings?
Code-Compliant Documentation
Our permit drawings are prepared according to applicable building codes, zoning regulations, and municipal requirements.
Accurate & Detailed Drawings
We create highly detailed permit-ready documentation designed to improve approval efficiency and construction accuracy.
Faster Turnaround Times
Our streamlined drafting process helps clients submit permit applications quickly and move projects forward without unnecessary delays.
Experienced Drafting Professionals
Our team has extensive experience developing permit drawing packages for residential, commercial, and renovation projects.
Seamless Project Coordination
We work closely with architects, engineers, contractors, and property owners to ensure all permit documentation is coordinated and complete.
Cost-Effective Solutions
By minimizing revisions and approval delays, our permit drawing services help save valuable time and project costs.

Permit Drawing Services for Every Project Type
Finest Arch supports a wide range of construction and development projects, including:
- New Residential Construction
- Commercial Building Developments
- Home Additions
- Remodeling Projects
- Tenant Improvements
- Office Renovations
- Retail Build-Outs
- Mixed-Use Developments
- Industrial Facilities
- Hospitality Projects
Our Process
Project Review
We evaluate project requirements, local regulations, and submission requirements.
Drawing Development
Our drafting team prepares detailed permit-ready drawings and supporting documentation.
Quality Review
Each drawing package undergoes thorough quality control to ensure accuracy and compliance.
Permit Submission Support
We provide organized drawing packages that simplify the submission and review process.
Revisions & Updates
If required, we assist with revisions and updates based on comments from reviewing authorities.
Get Permit-Ready Drawings with Confidence
At Finest Arch, we understand that successful projects begin with successful approvals. Our permit drawing services are designed to help clients navigate the permitting process efficiently while ensuring full compliance with building regulations and construction standards.
Whether you’re building a new home, renovating an existing property, or developing a commercial project, our team is ready to deliver accurate, professional, and permit-ready drawing solutions tailored to your needs.
Start Your Project with Finest Arch
Partner with Finest Arch for reliable permit drawing services that help you secure approvals faster, reduce project delays, and move confidently into construction.